Save
Ask
Tour
Hide
Share
$699,000
1 Day On Site

7637 Colbert Drive
Rancho Murieta, CA 95683

For Sale|Single Family Residence|Active
4
Beds
3
Total Baths
2
Full Baths
1
Partial Bath
2,500
SqFt
$280
/SqFt
2005
Built
Subdivision:
Rancho Murieta
County:
Sacramento
Call Now: 916-218-8071
Is this the listing for you? We can help make it yours.
916-218-8071
7637 Colbert Drive7637 Colbert Drive7637 Colbert Drive7637 Colbert Drive
Save
Ask
Tour
Hide
Share

Mortgage Calculator

Monthly Payment (Est.)

$3,189
Calculator powered by Showcase IDX, a Constellation1 Company. Copyright ©2026 Information is deemed reliable but not guaranteed.

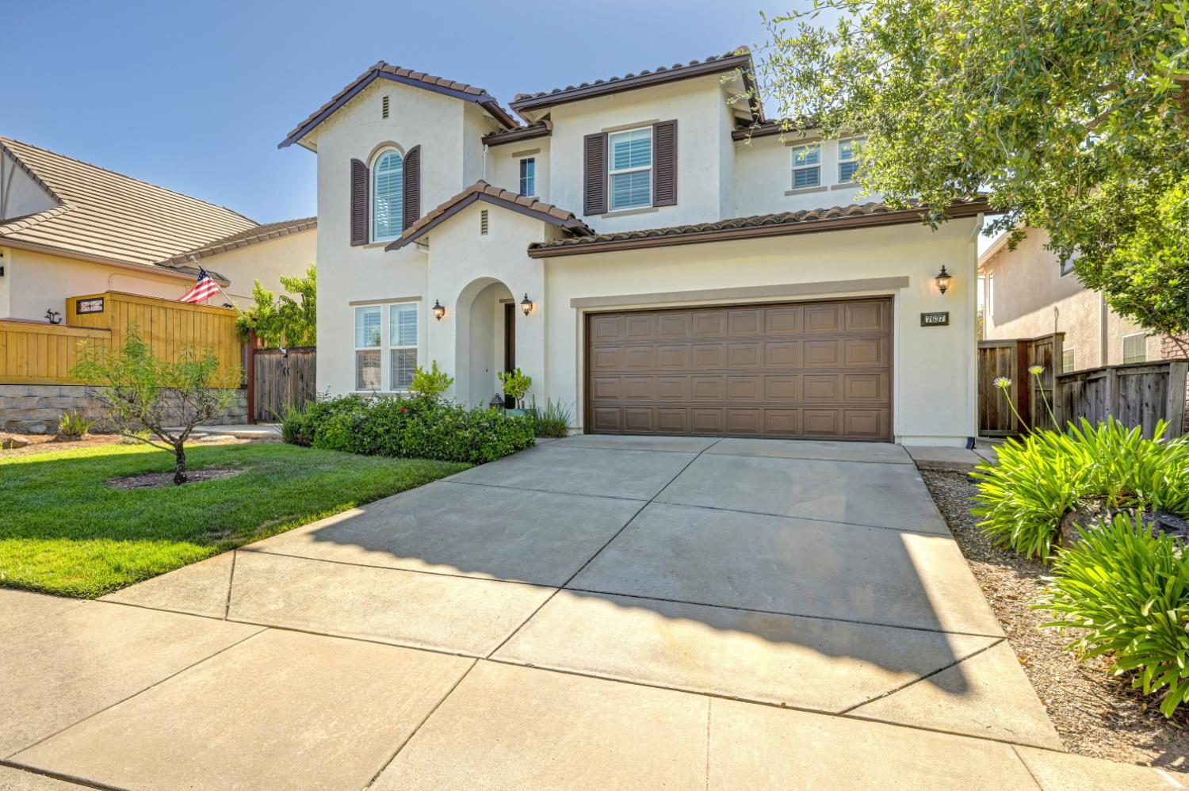
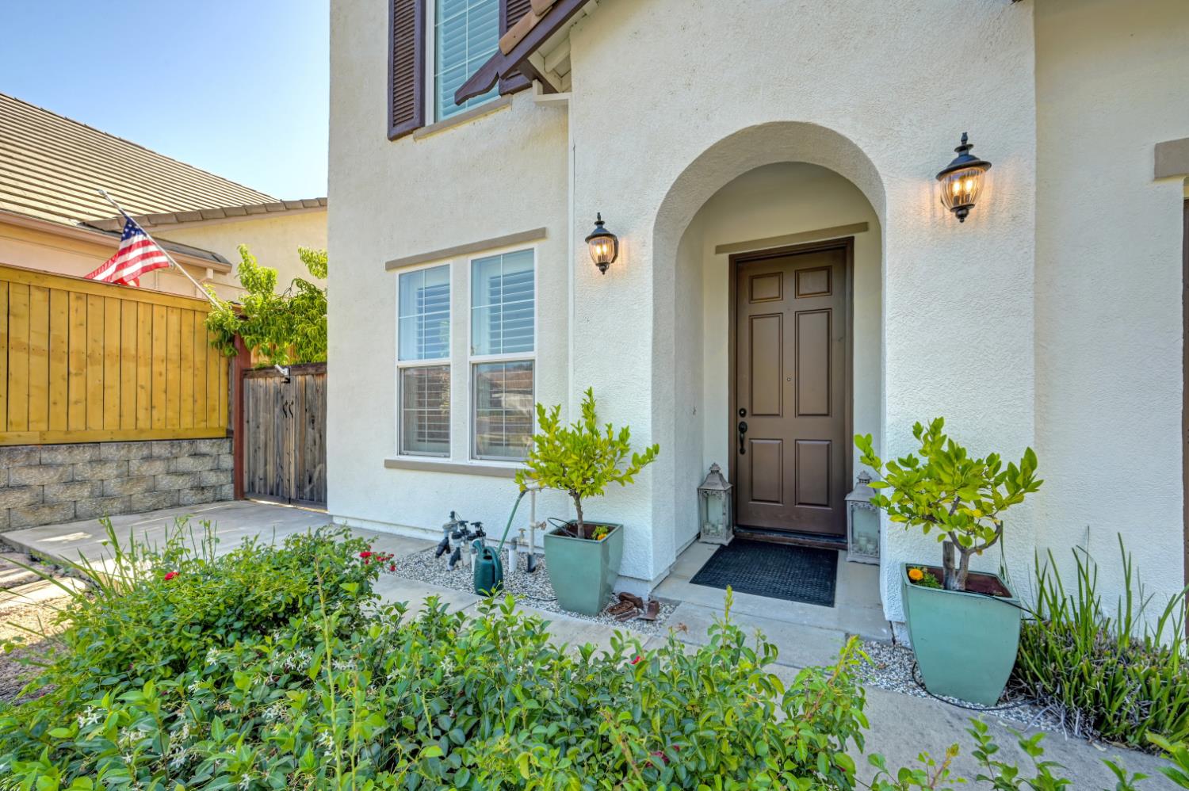
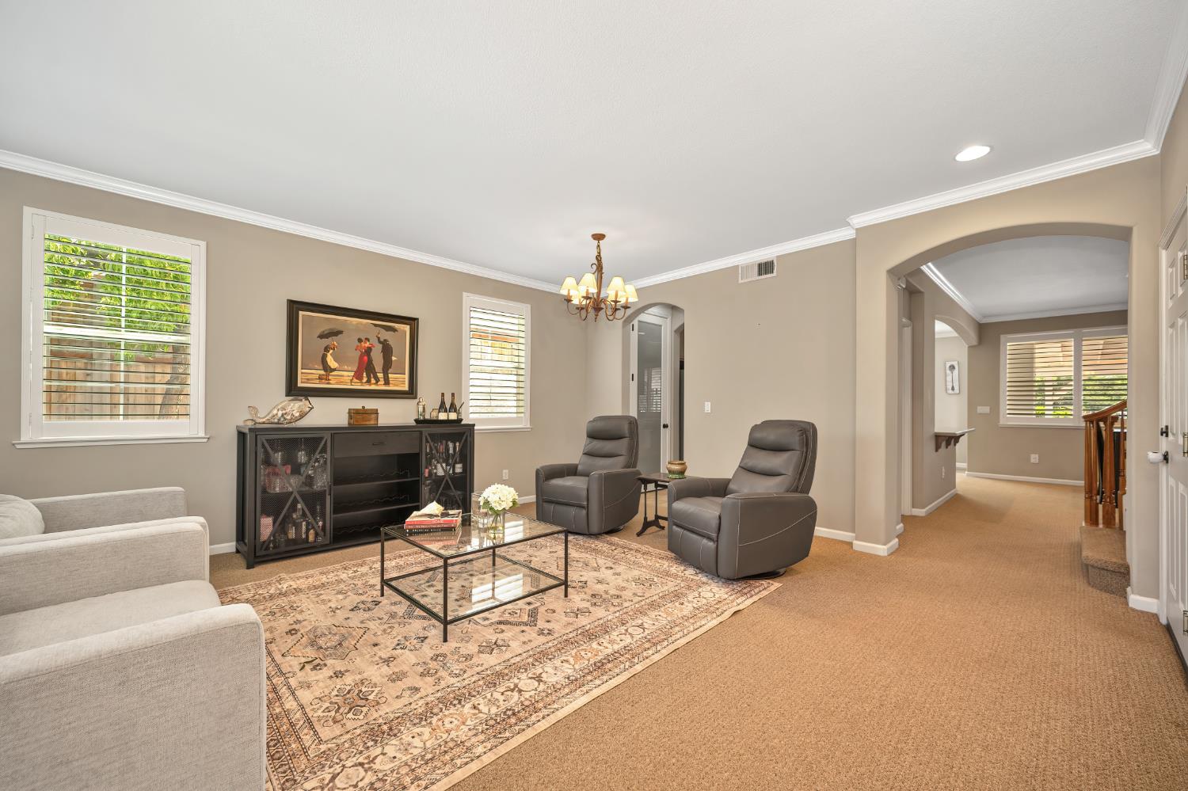
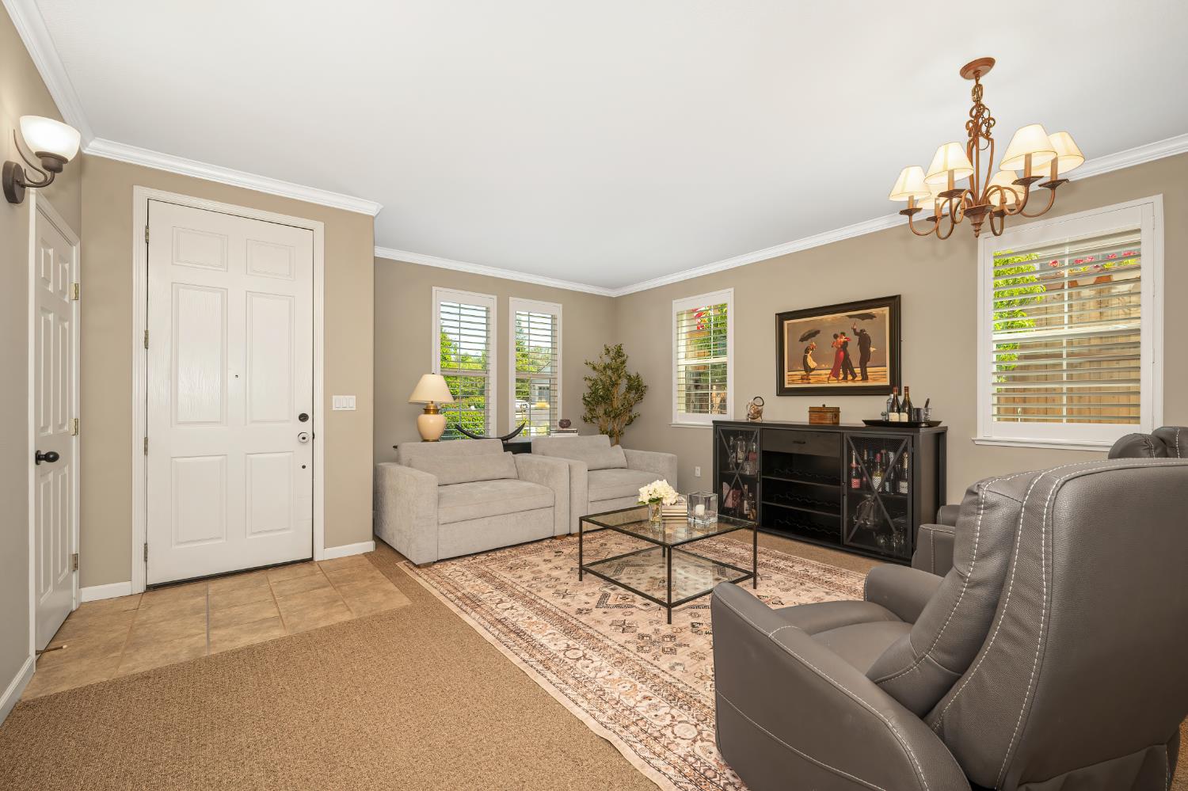
Enjoy sweeping views of the 12th green on the South Course at Rancho Murieta Country Club from this beautiful 4-bedroom, 2.5-bath home. The spacious living and dining area flows seamlessly into the family room, featuring a dramatic wall of windows that fills the home with natural light and showcases the picturesque golf course setting. The kitchen offers both functionality and charm with a cozy breakfast nook and convenient counter seating, perfect for casual dining and entertaining. Retreat to the expansive primary suite, complete with a private balcony where you can relax and watch golfers finish the scenic par-5 hole below. Ideally located just one block from Jigger Park, featuring a playground and disc golf course, and moments from Riverview Park with its splash park, tennis courts, and dog park. Residents enjoy the unmatched lifestyle of Rancho Murieta, offering miles of hiking and biking trails, five lakes, access to the beautiful Cosumnes River, a community garden, and countless recreational opportunities. Community favorites include lakeside concerts, Food Truck Sundays, and the annual Summerfest Carnival. With active clubs, state-of-the-art youth sports facilities, and highly rated schools, Rancho Murieta offers something for everyone. This is more than a home, it's a lifestyle.

Save
Ask
Tour
Hide
Share
Listing Snapshot
Price 
$699,000
Days On Site 
1 Day
Bedrooms 
4
Inside Area (SqFt) 
2,500 sqft
Total Baths 
3
Full Baths 
2
Partial Baths 
1
Lot Size 
0.1248 Acres
Year Built 
2005
MLS® Number 
226111929
Status 
Active
Property Tax 
N/A
HOA/Condo/Coop Fees 
$173 monthly
Sq Ft Source 
N/A
Friends & Family
Recent Activity
14 hours agoListing updated with changes from the MLS®
yesterdayListing first seen on site
General Features
Acres 
0.1248
Cross Street 
Jigger Ct
Direction Faces 
East
Foundation 
Slab
Garage 
Yes
Garage Spaces 
2
Parking 
Garage Faces Front
Pets 
Yes
Property Sub Type 
Single Family Residence
Style 
SpanishTraditional
Utilities 
Cable ConnectedUnderground UtilitiesElectricity AvailableSewer Available
Zoning 
RD7
Interior Features
Appliances 
Built-In Electric OvenDishwasherDisposalMicrowaveElectric Cooktop
Cooling 
Ceiling Fan(s)Whole House FanCentral Air
Electric 
220 Volts in Laundry
Fireplace 
Yes
Fireplace Features 
Family RoomWood Burning
Fireplaces 
1
Flooring 
Carpet
Heating 
CentralFireplace(s)
Interior 
Double VanityKitchen Island
Laundry Features 
Laundry RoomUpper Level
Window Features 
Window CoveringsDouble Pane Windows
Save
Ask
Tour
Hide
Share
Exterior Features
Construction Details 
Stucco
Exterior 
Balcony
Fencing 
Back YardWood
Frontage 
Golf Course
Lot Features 
On Golf CourseLevelSprinklers In FrontSprinklers In RearLandscaped
Patio And Porch 
CoveredPatio
Roof 
Tile
View 
Golf Course
Waterview 
Golf Course
Windows/Doors 
Window CoveringsDouble Pane Windows
Community Features
Association Amenities 
PlaygroundDog ParkExercise CourseGame Court ExteriorTennis Court(s)Trail(s)ParkBarbecueSport Court
Association Dues 
173
Community Features 
GatedCurbsSidewalks
Financing Terms Available 
Submit
HOA Fee Frequency 
Monthly
MLS Area 
10683
Roads 
Paved
School District 
Sacramento
Schools
School District
Sacramento
Elementary School
Unknown
Middle School
Unknown
High School
Unknown
Listing courtesy of Town and Country Real Estate


All measurements and all calculations of the area are approximate. Information provided by Seller/Other sources, not verified by Broker. All interested persons should independently verify the accuracy of information. Provided properties may or may not be listed by the office/agent presenting the information. Data maintained by MetroList® may not reflect all real estate activity in the market. All real estate content on this site is subject to the Federal Fair Housing Act of 1968, as amended, which makes it illegal to advertise any preference, limitation or discrimination because of race, color, religion, sex, handicap, family status or national origin or an intention to make any such preference, limitation or discrimination. Terms of Use
Last checked 2026-09-07 03:41 AM PDT

Neighborhood & Commute
Source: Walkscore
Save
Ask
Tour
Hide
Share